Cradle
Industrial character meets a youthful workplace for a protein engineering startup.
Evolution Design has completed the new Zurich office for Cradle, a rapidly growing Swiss-Dutch biotech software company specialising in protein engineering. As the company continued to scale, it required a larger and more flexible workplace to support its expanding team, evolving ways of working and commitment to employee wellbeing.
-
Location
Brandschenkestrasse 150
Zurich, Switzerland
-
Client
Cradle
-
Net floor area
710 m2
-
Project completed06.2026
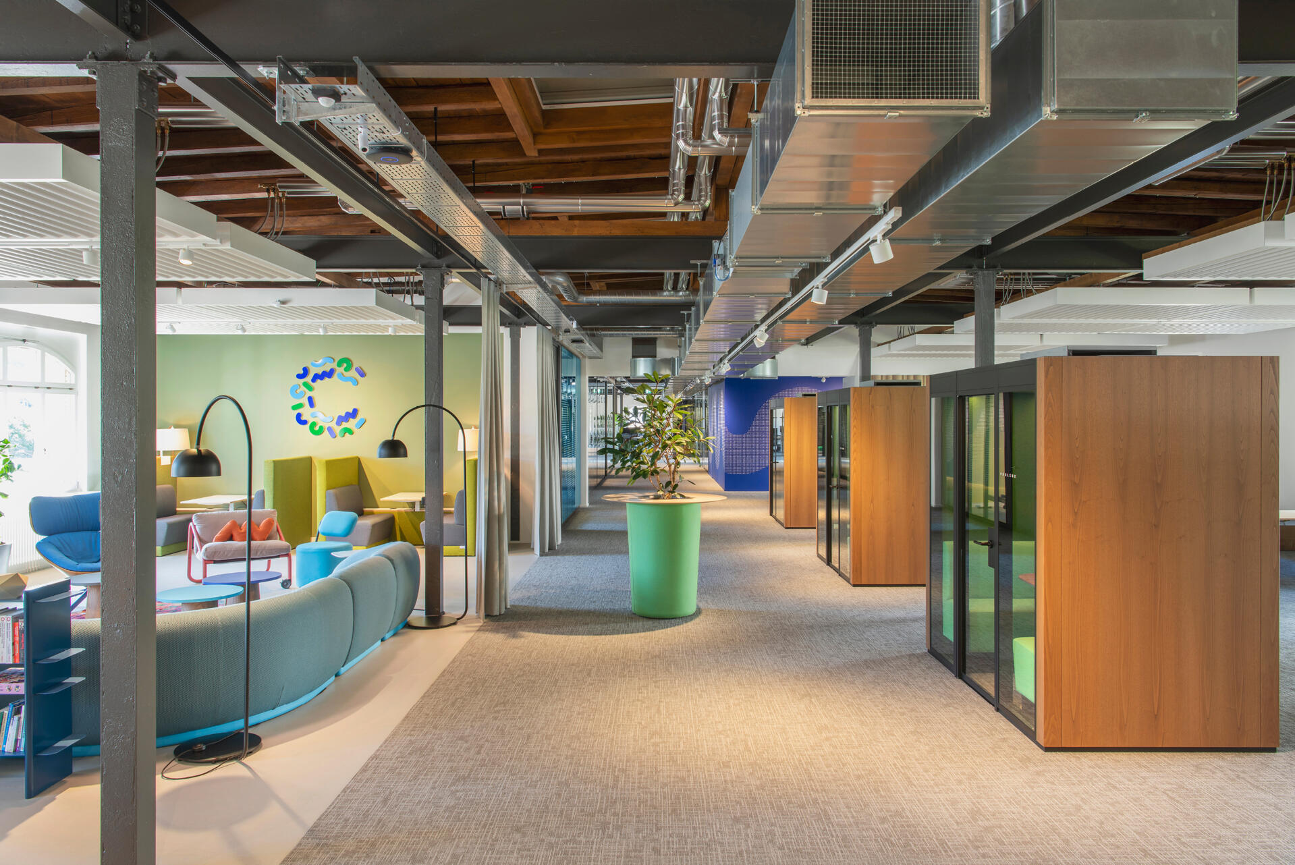
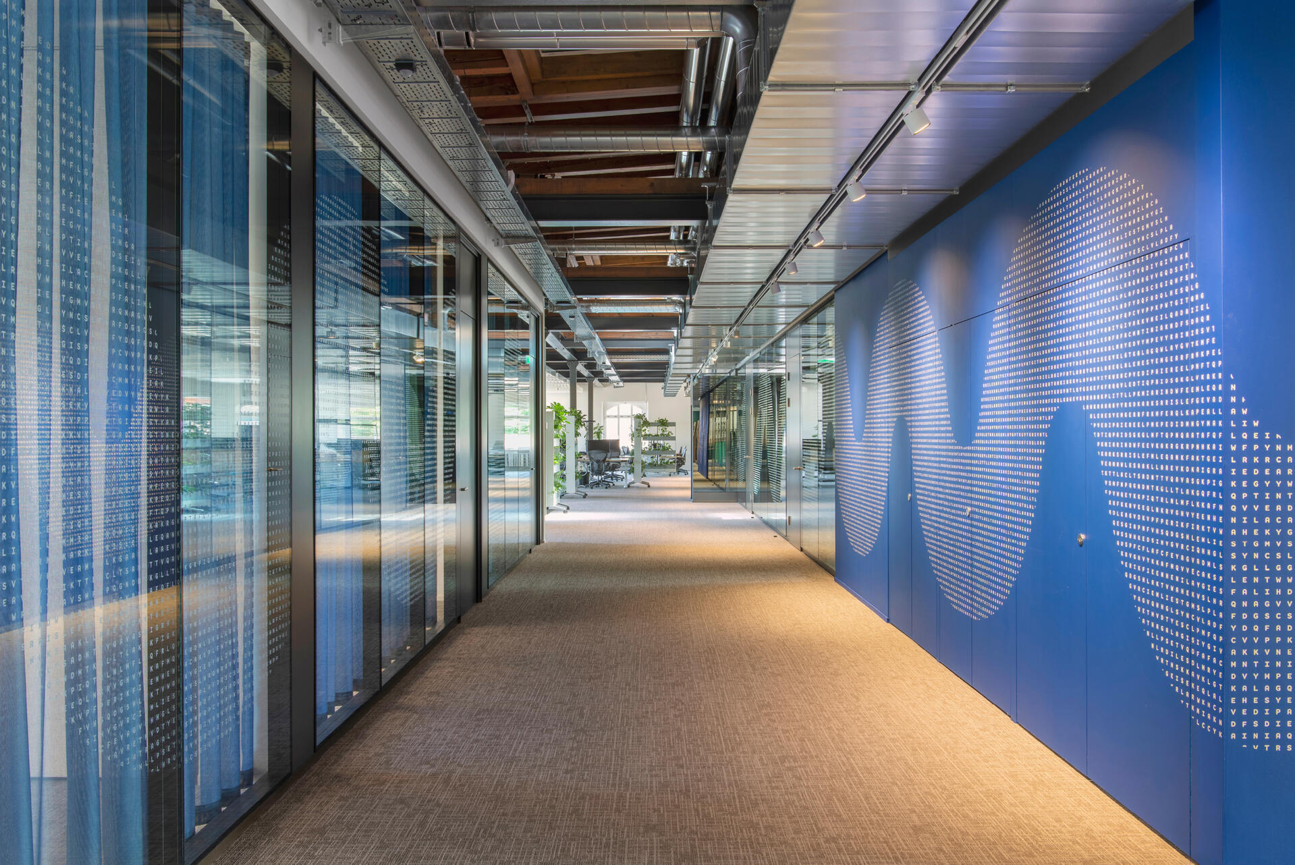
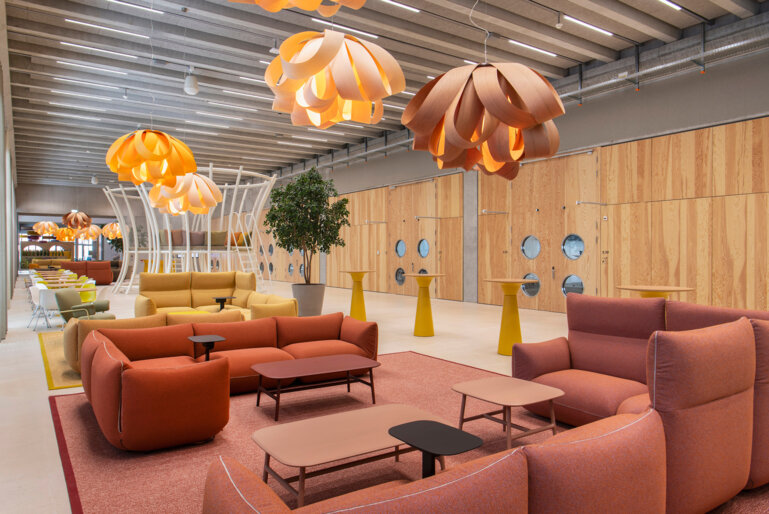
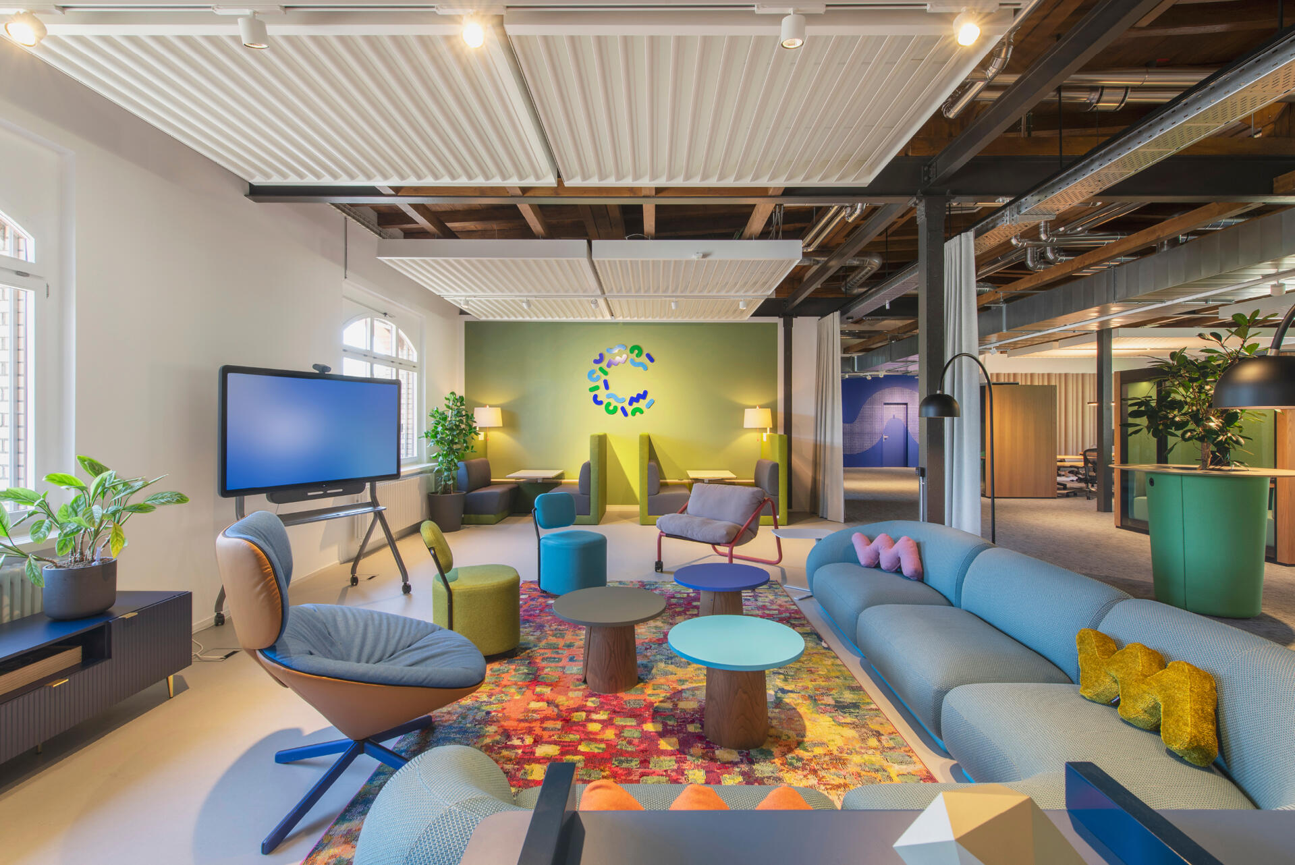
The new office is located within the historic Hürlimann Areal, a converted brewery site in Zurich. Exposed steel beams, columns and restored timber roof trusses preserve the building's industrial character and provide a distinctive architectural framework.
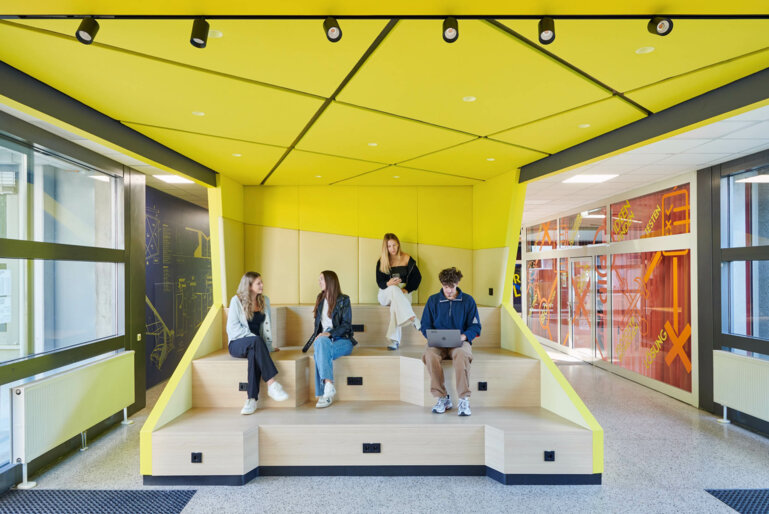
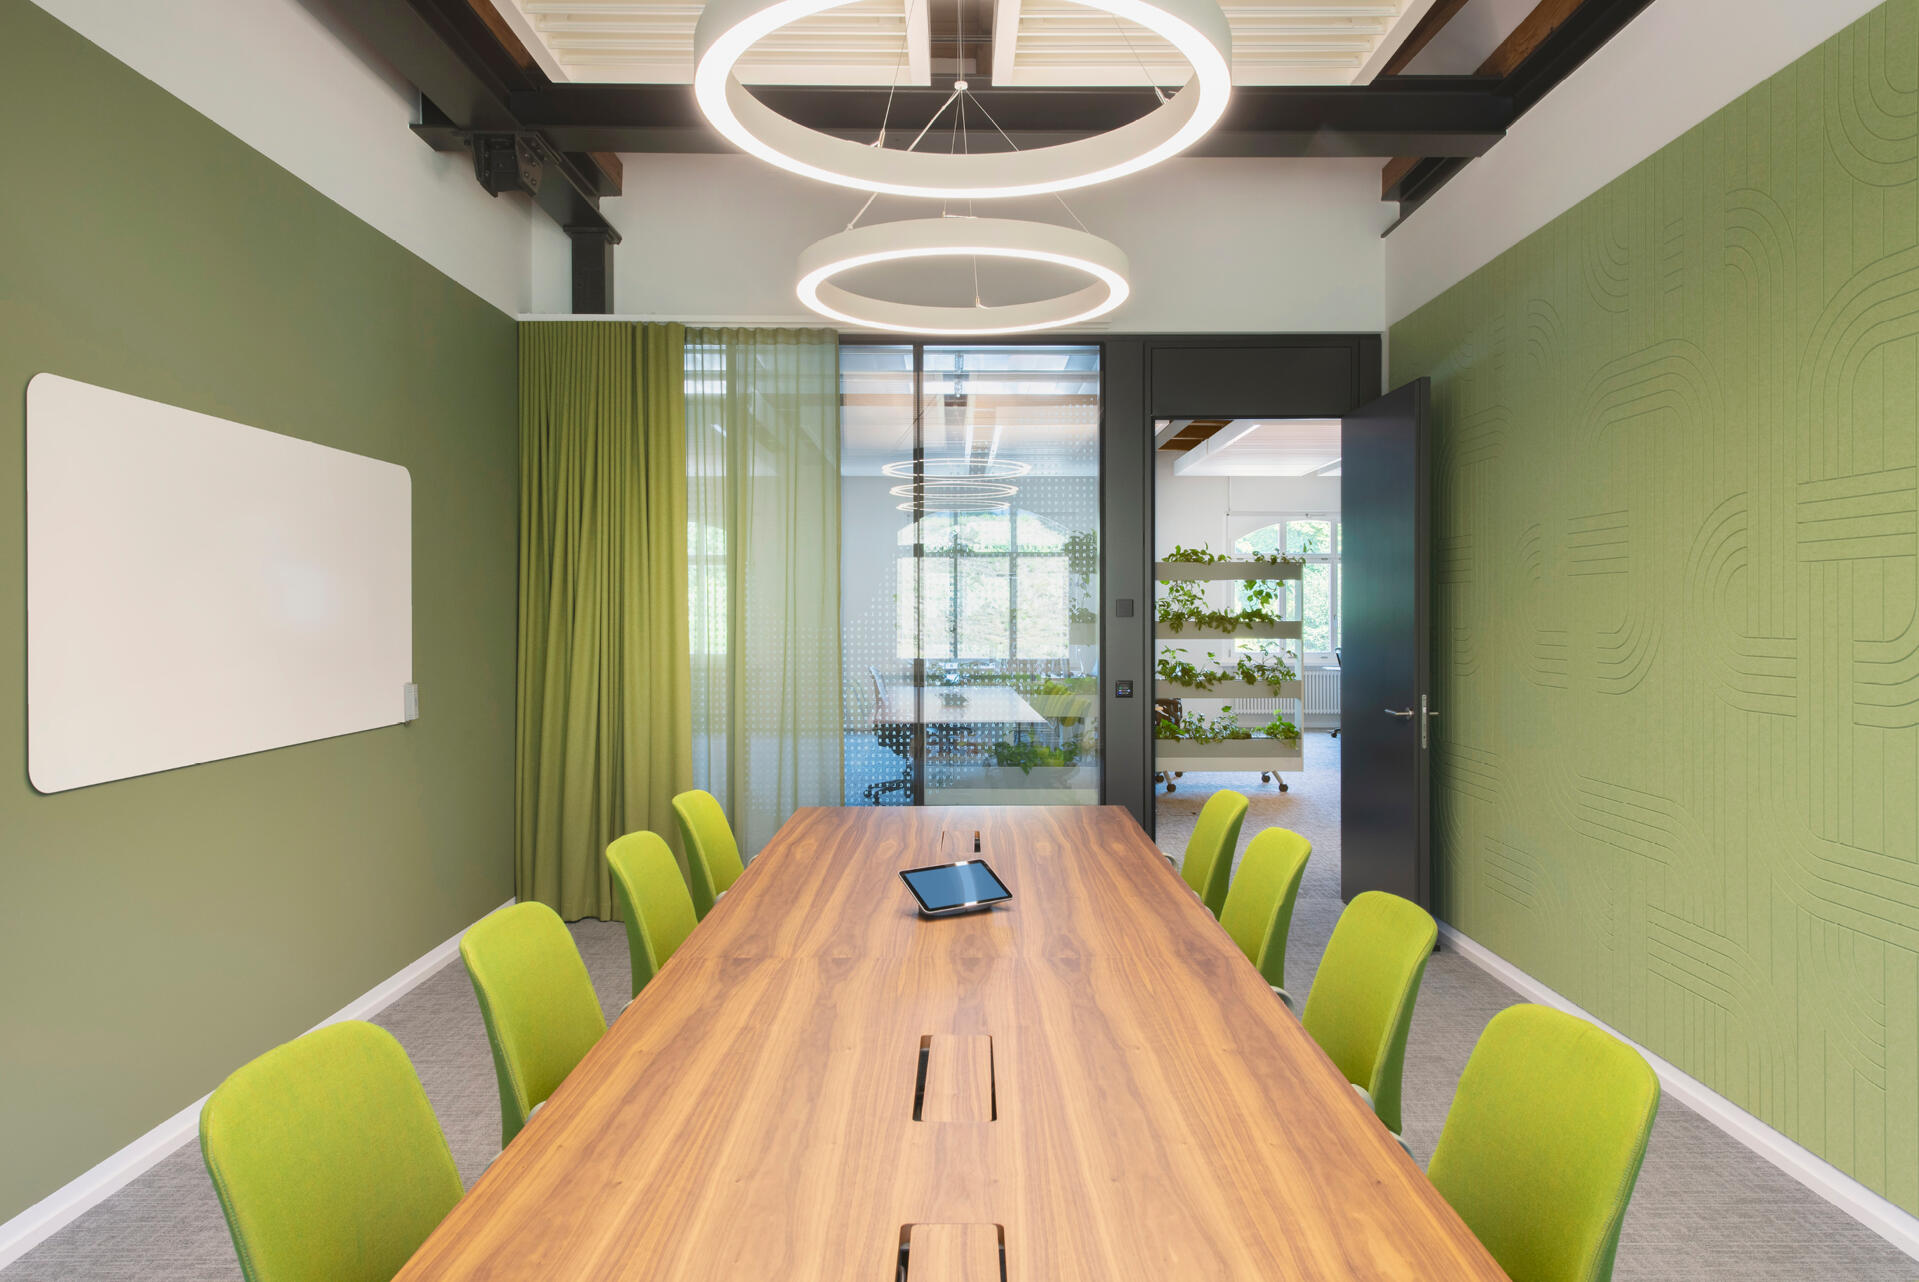
The workplace is designed to support comfort, efficiency and connection, combining open team areas, meeting rooms and focus booths to accommodate a variety of work modes, from collaboration and knowledge sharing to concentrated individual work.
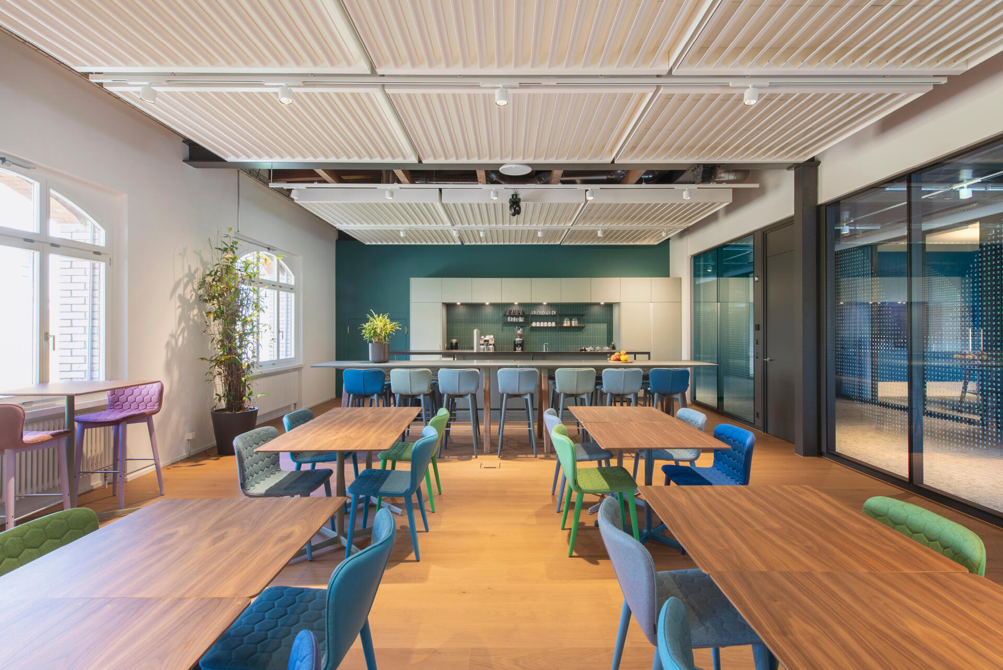
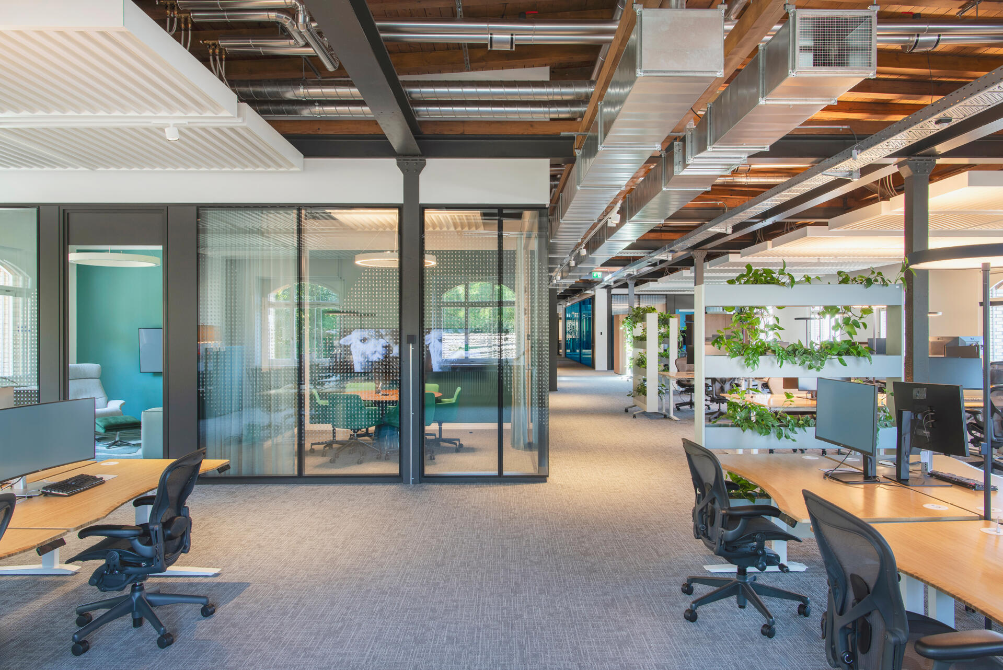
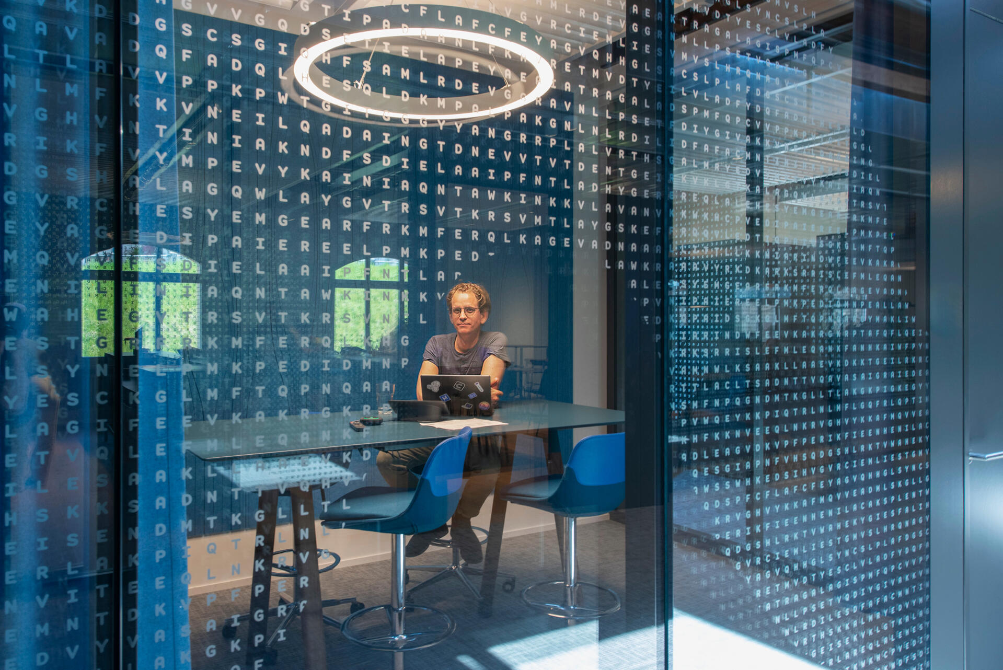
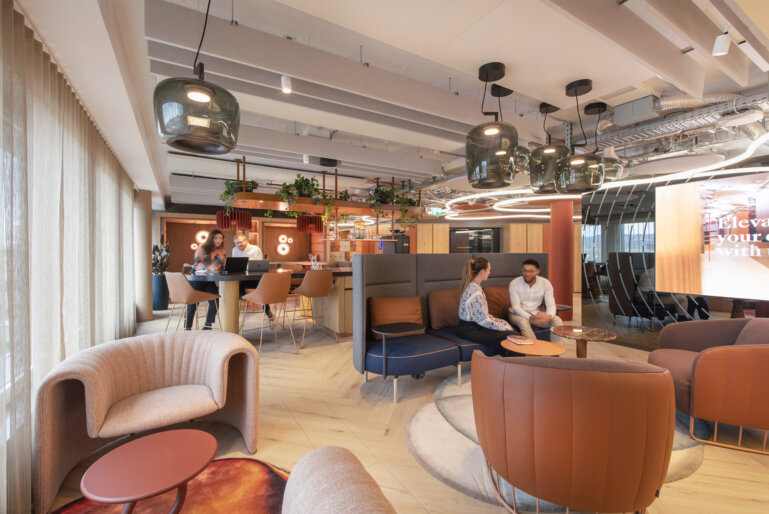
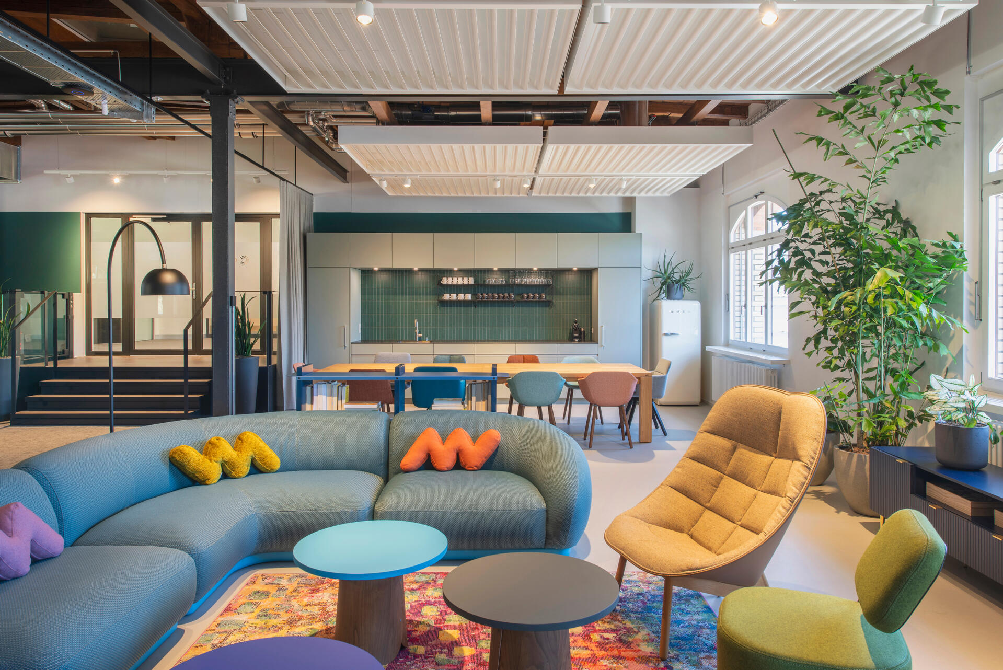
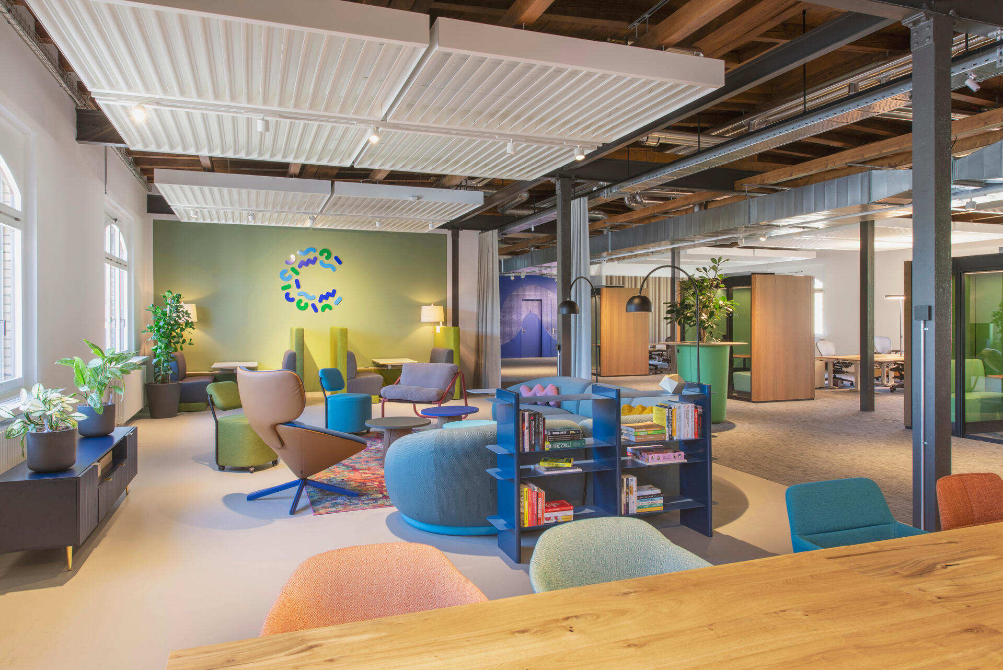
Supporting employee wellbeing, the office includes an in-house gym and yoga studio, and a relaxation room. Biophilic design principles are woven throughout the space, with natural materials, daylight and greenery shaping a calmer, more grounded atmosphere. Social interaction is centred around two communal areas: a living room-style entrance space and the main team kitchen, creating opportunities for connection and exchange throughout the day.

In line with Cradle's corporate identity, a palette of blues and greens creates a cohesive visual language. Combined with graphics, plant walls and refined furniture, the design creates a fresh and youthful environment within the building's industrial shell, reflecting Cradle's innovative, forward-thinking culture.